Industrial Ventilation System Design: Where HVLS Air Circulation Fits
2026-08-21
Updated August 21, 2026 | Michael Danielsson, CEO, Vindus Fans
Industrial ventilation system design starts by separating three jobs: exhaust removes contaminated or heated air, supply replaces and conditions air, and HVLS fans recirculate air through occupied zones. A sound plan maps those paths together instead of treating a ceiling fan as a substitute for source capture or required outdoor air.
HVLS circulation supports mixing inside a complete ventilation design; it does not replace exhaust or make-up air.
Step 1: Define the ventilation problem
Write down whether the project is addressing heat, humidity, fumes, dust, odors, pressure balance, thermal stratification, or occupant comfort. These objectives lead to different equipment and acceptance tests. OSHA ventilation guidance is a useful starting point for workplace hazards, but local codes and qualified engineering review determine the final design.
Step 2: Map supply, occupied zones, and exhaust
Draw the intended path from each supply opening through the work area to the exhaust point. Mark doors, loading bays, partitions, racks, cranes, process equipment, capture hoods, sprinklers, and maintenance clearances. Avoid placing supply and exhaust openings so close that clean air short-circuits before reaching the source or occupied zone.
Step 3: Test pressure and replacement-air assumptions
Every exhausted volume needs replacement air. Insufficient make-up air can create negative pressure, difficult doors, uncontrolled drafts, or combustion backdrafting. Excess supply can push air into adjacent rooms. Record normal, reduced-occupancy, shutdown, alarm, and fire/smoke operating modes before selecting fan controls.
Step 4: Add HVLS circulation where mixing helps
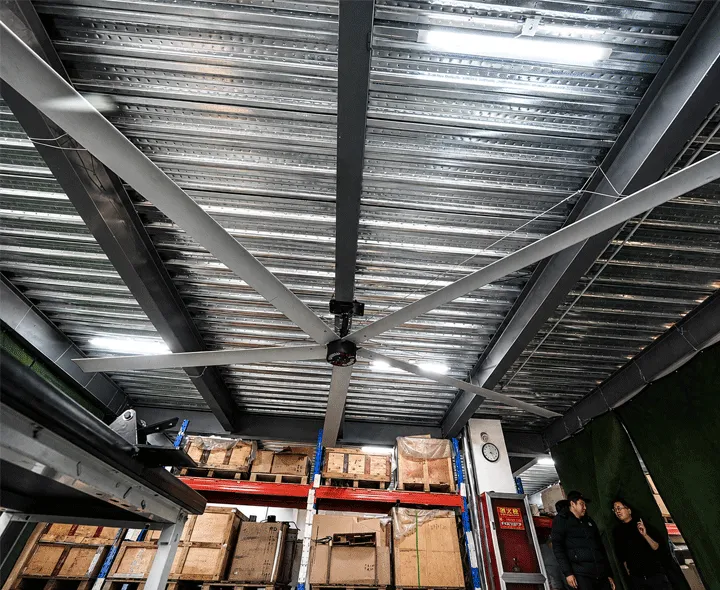
HVLS fans can reduce vertical temperature layers and spread supplied air across a broad floor zone. They primarily recirculate indoor air, so they should not be credited as contaminant extraction or proof of an outdoor-air requirement. Check the combined system while exhaust, supply, doors, and process equipment are operating.
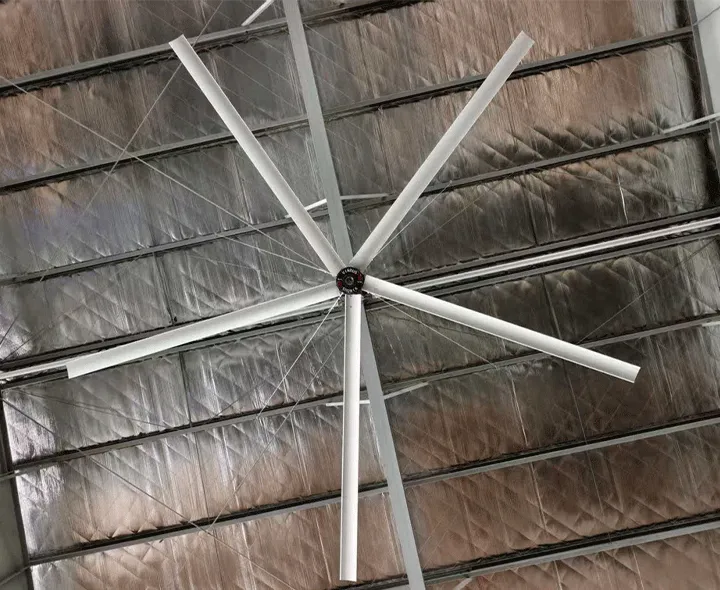
Step 5: Match the P780 Series to the building
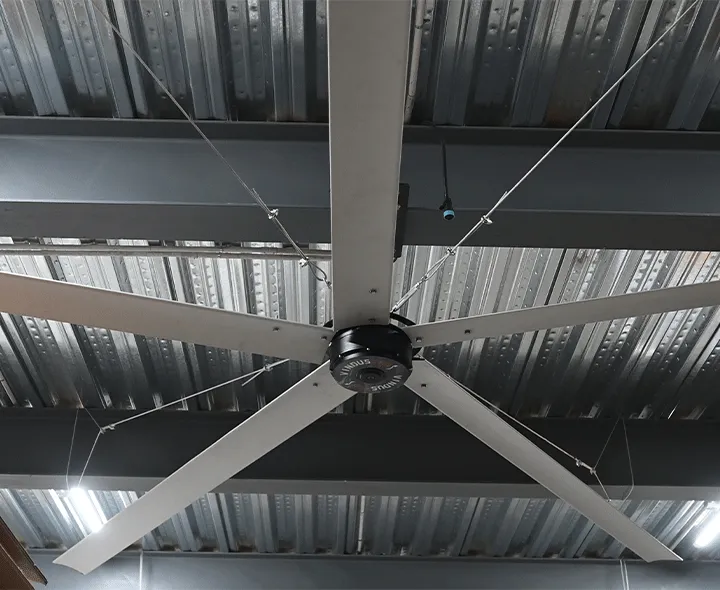
The Vindus P780 Series is published for U.S. projects with 20 ft and 24 ft diameters and approximate blade heights of 20–33 ft. It uses a direct-drive PMSM motor, lists input below 1,000 W at maximum speed, and provides a floor-level integrated HMI with a single ceiling-to-floor cable. Confirm structure, electrical supply, obstructions, controls, and service access before a quotation.
Planning item
What to verify
Ceiling and structure
Clear height, mounting loads, steel, sprinklers, lights, cranes, and ducts
Airflow interaction
Supply outlets, exhaust inlets, capture hoods, doors, and occupied zones
Controlli
Speed schedule, direction, alarms, interlocks, shutdown, and BAS connection
Ambiente
Dust, moisture, corrosion, washdown, temperature, and product sensitivity
Step 6: Commission the complete system
Verify fan direction, clearances, guards, and mounting hardware.
Measure pressure, temperature at occupied and ceiling levels, and any required capture performance.
Test normal, seasonal, alarm, and shutdown sequences with stakeholders present.
Record baseline settings so later comfort or noise complaints can be diagnosed against measured conditions.
Common design errors
Using HVLS circulation to solve a contaminant or fresh-air problem.
Selecting fan quantity from floor area alone while ignoring racks and partitions.
Adding exhaust without a planned replacement-air path.
Assuming a general-purpose fan is suitable for corrosive, dusty, or washdown environments without confirming materials and ingress requirements.
Domande frequenti
Can an HVLS fan replace an exhaust fan?
No. HVLS fans mix indoor air; exhaust fans remove air and may capture contaminants. They can work in the same design but perform different functions.
What information should be sent for a ventilation proposal?
Provide floor plans, clear heights, process sources, doors, equipment, supply and exhaust locations, operating schedules, electrical details, environmental exposure, and the required comfort or exposure criteria.
Is P780 suitable for every high-ceiling building?
No. The published 20–33 ft blade-height range is only one check. Structure, obstructions, process hazards, environment, controls, and the complete ventilation path must also fit.
Prepare one coordinated airflow plan
Use the Vindus contact page to request a P780 review with drawings and operating requirements. For standards context, compare measured performance using AMCA 230-15 and ANSI/ASHRAE 216P rather than headline figures without test conditions.
About the author
Michael Danielsson is CEO of Vindus Fans, with experience across fan product development, production, operations, and customer service for large-space airflow projects.
A step-by-step framework for placing supply, exhaust, and HVLS circulation in one coordinated industrial ventilation system design.
Ciao, sono Michael Danielsson, CEO di Vindus Fans, con oltre 15 anni di esperienza nel settore dell'ingegneria e della progettazione. Sono qui per condividere ciò che ho imparato. Se avete domande, non esitate a contattarmi in qualsiasi momento. Cresciamo insieme!