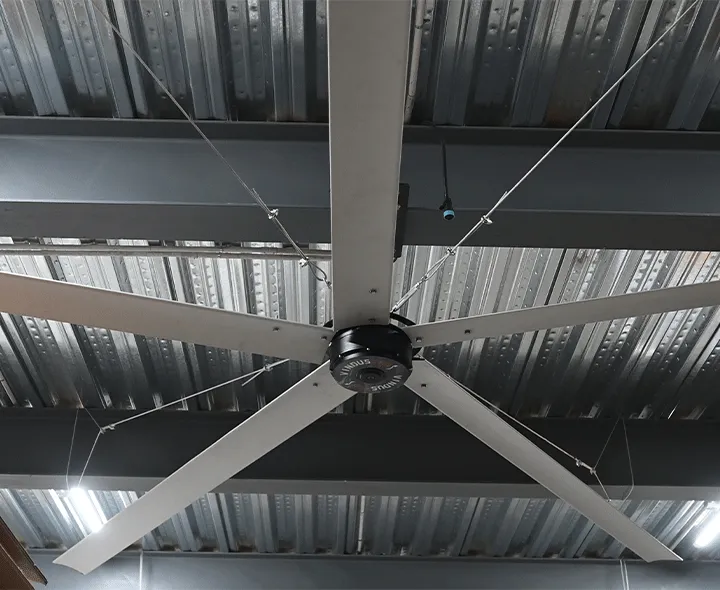
Michael Danielsson | Chief Executive Officer, Vindus Fans | Published August 27, 2026
Treat each fan as a controlled device, not an appliance. Group fans into zones that match how the building actually loads, sequence those zones against heating and cooling setpoints rather than running them independently, and confirm the integration method with the vendor before specifying, not during commissioning.
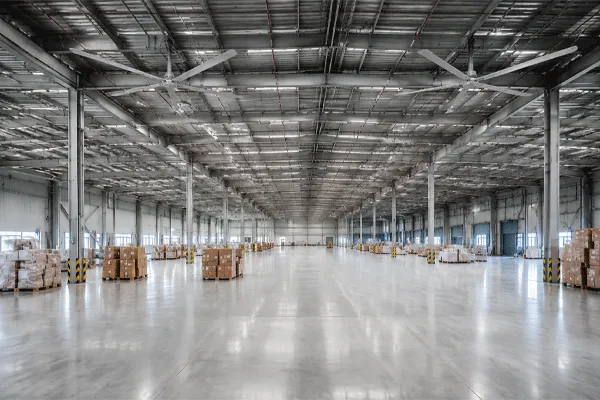
Three levels of control, and the gap between them
Most published guidance on Ventilador HVLS control stops at the first level. The distinction between the three determines what your building automation system can and cannot do with the fans.
| Control level |
What the operator can do |
Where the intelligence sits |
Typical failure mode |
| Standalone unit control |
Start, stop, set speed, set direction at one fan |
At the fan’s own HMI |
Every fan drifts to a different setting; nobody knows which is which |
| Grouped or centralized control |
Command several fans together from one interface |
At a dedicated fan controller |
Fans respond as a block but have no awareness of HVAC state |
| BAS-integrated control |
Fan speed and state driven by, and reported back to, the building automation system |
In the BAS sequence of operations |
Integration scope underestimated at bid; points and protocol resolved too late |
The second level is where most multi-fan installations land, and for many buildings that is a defensible stopping point. The third level is what you need when fan operation has to respond to heating status, cooling stage, occupancy schedule, or dock-door position without a person walking the floor.
The reason to decide this at specification rather than at commissioning is contractual. Control integration scope sits between the fan supplier, the electrical contractor, and the controls contractor. If nobody owned it at bid, it lands on whoever is standing there in week eleven.
Zoning: divide the building by how it loads, not by the roof grid
A fan zone is a group of fans that should always receive the same command. Drawing zones on a uniform grid over the roof steel is the common error, because the roof grid describes the structure, not the thermal behavior.
Zone boundaries should follow the things that actually make one part of the building behave differently from another:
- Dock and staging areas.Frequent door openings mean this area exchanges air with outside continuously. It needs different fan behavior from the interior in both seasons, and in winter it often needs fans off.
- Process heat sources.Welding bays, ovens, curing lines, and compressor rooms create localized load that persists regardless of outdoor conditions.
- Occupancy schedule differences.A pick module running two shifts and a bulk storage aisle occupied twice a day should not share a schedule.
- Ceiling height changes.Where clear height steps from 22 ft to 30 ft, the fan diameter changes, and so does the speed setting that produces the same floor-level result.
- Racking density.Open floor and 25 ft racking distribute air differently even at identical ceiling height.
- Envelope exposure.A west-facing wall with afternoon solar gain, or a section under an uninsulated section of deck, loads differently from the building core.
Two practical rules. First, a zone with only one fan in it is legitimate — a single unit over a welding bay is a zone. Second, resist creating more than five or six zones in a typical distribution building; each additional zone adds points, sequence logic, and a setting somebody will eventually get wrong. Zone count should be driven by genuinely different required behavior, not by granularity for its own sake.
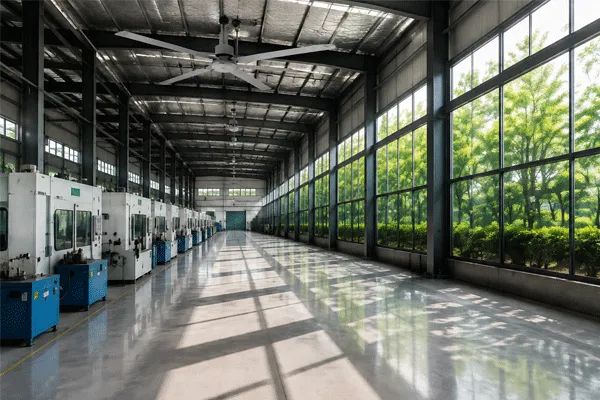
Sequencing fan zones against HVAC setpoints
This is the section the ranking pages in this category do not cover. Fan speed control that ignores heating and cooling state produces two recurring outcomes: fans running at cooling speeds while the heat is on, and fans switched off entirely by frustrated staff.
A workable sequence framework, to be adapted by whoever writes your sequence of operations:
| Condition |
Fan zone action |
Interlock or constraint |
| Cooling active, occupied |
Fans at cooling speed; setpoint may be raised where the design accounts for air movement |
Verify the elevated air speed assumption was in the mechanical design, not added later |
| Heating active, occupied |
Fans at low speed for air distribution only |
Speed capped below the draft threshold; occupant complaints are the binding constraint |
| Shoulder season, no mechanical heating or cooling |
Fans at moderate speed on occupancy only |
No HVAC interlock required |
| Occupied, dock doors open beyond a set duration |
Dock zone fans reduced or stopped |
Door position input required from the dock controls |
| Unoccupied, heating season |
Fans continue at low speed if the building is being heated to a setback temperature |
Stopping them re-establishes the ceiling-to-floor gradient overnight |
| Unoccupied, no conditioning |
All zones off |
Schedule from BAS |
| Fire alarm active |
All fans stop |
Hard interlock; confirm the required behavior with your fire protection engineer and the authority having jurisdiction |
The fire alarm interlock is not optional and it is not a software preference. Air movement affects smoke behavior, and the required response is determined by your local authority and the building’s fire protection design. Establish this before the sequence is written, and confirm that the shutdown path does not depend on the BAS being operational.
The unoccupied heating-season row deserves attention because it is counterintuitive. Turning fans off overnight in a heated building lets the gradient re-form, and the morning warm-up then works against a cold occupied zone. Running at low speed through the setback period generally costs less than the heat it preserves in the working zone, though this depends on your building and should be verified by measurement rather than assumed.
Interlocks worth specifying explicitly
Beyond the fire alarm, four inputs change fan behavior enough to be worth the wiring:
- Heating or cooling call status from the RTU, air handler, or unit heaters.This is the single input that makes seasonal speed switching automatic rather than manual.
- Dock door position.Even a simple aggregate input — any door open in this zone — is enough to modify dock zone behavior.
- Occupancy or schedule.Available from the BAS in most buildings; avoid duplicating a schedule inside a separate fan controller, since two schedules will diverge.
- Local override with automatic reversion.Floor staff need a way to change speed for a specific task. The override must time out and return to the sequence, or the automation is decorative within a month.
The fourth is where installations quietly fail. A permanent local override is functionally identical to having no automation at all, and the facility ends up paying for integration it does not receive.
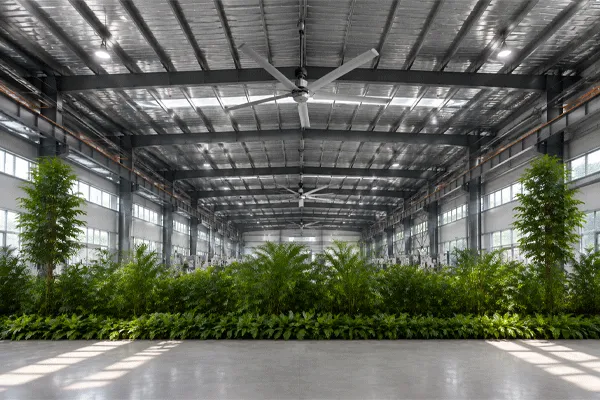
Integration methods, and what to establish before purchase
Fan control integrates with building automation through one of several general approaches. Which of these applies to a given product is a product-specific question, and it is the question to settle in writing before a purchase order is issued.
- Hardwired discrete signals.Contact closures for start/stop and simple state feedback. Straightforward, limited resolution, no fault reporting.
- Analog speed command.A voltage or current signal that drives fan speed continuously. Gives proportional control without a network.
- Fieldbus or serial network.Fans as devices on a control network, with speed command, status, and often fault codes available as points.
- IP-based or gateway integration.Fan controller exposes points to the BAS through a gateway or network interface.
Each carries different consequences for conduit, panel space, controls contractor labor, and what the BAS can actually display. A specification that says “BAS compatible” without naming the approach has settled nothing.
The vendor questions that resolve it:
- Which integration approaches does this product support, in the configuration you are quoting?
- Provide the points list: what can the BAS command, and what can it read back?
- Is fault or alarm status available as a point, or only at the local HMI?
- What is the maximum number of units on one controller or network segment, and what happens beyond it?
- Who provides the gateway or interface hardware, and is it in your quotation or ours?
- Who commissions the integration — fan supplier, controls contractor, or is it unassigned?
- If the BAS connection is lost, what do the fans do? Hold last command, revert to a default, or stop?
Question 7 is the one that gets skipped and the one facility engineers regret. Fans holding a summer speed command through a communication failure in November is a real scenario.
Compared with the smaller standalone circulation fans this category is often benchmarked against, large-diameter fans are more worth integrating precisely because there are fewer of them and each has more effect. That also means each one running incorrectly is more visible.
P730 Series: specification lines for a multi-fan installation
The P730 covers 16 ft and 18 ft diameters for buildings with 20 to 33 ft of clear height, which is the range most multi-zone industrial installations fall into.
| Specification |
P730 Series |
| Diâmetro |
16 ft and 18 ft |
| Recommended ceiling height |
20–33 ft |
| Motor |
PMSM (permanent magnet synchronous), direct drive, gearless |
| Speed control |
Integrated variable frequency control |
| Power draw |
Under 1,000 W at maximum speed |
| Local interface |
Floor-level integrated HMI |
| Wiring |
Single ceiling-to-floor cable |
| Centralized multi-unit control |
Available; configuration confirmed at quotation |
| Airflow rating (CFM) |
Not published per model; issued with quotation, tested to AMCA 230-15 |
| Safety compliance |
CE, CB, EN, IEC |
| Garantia |
3 years, covering defective components causing improper operation |
Two lines matter more than they look in a controls context.
Integrated variable frequency control is what makes zone sequencing meaningful. A sequence that calls for a low distribution speed in heating mode requires the drive to hold a stable low speed. A fan that only offers a handful of coarse steps will not execute a proportional sequence regardless of how well the BAS is programmed.
Floor-level HMI determines whether the local override in interlock 4 above is practical. When the interface sits at the fan, local adjustment requires lift access, so in practice it does not happen and staff work around the system instead.
Specifying a multi-fan installation: nine steps
- Draw the zones on the floor plan before selecting equipment.Mark dock areas, process heat, occupancy schedules, and clear-height changes. The zone map drives fan count and control scope simultaneously.
- Decide the control level for each zone.Not every zone needs BAS integration. Mixing levels is legitimate if the reason is documented.
- Write the sequence of operations in draft.Before quotations, not after. The draft exposes which inputs you need and therefore which points to request.
- Issue the seven vendor control questions to every bidder in identical wording.Compare answers, not brochures.
- Assign integration scope explicitly in the specification.Name who supplies the gateway, who pulls the control wiring, who programs the sequence, and who commissions it.
- Confirm the fire alarm shutdown path with the fire protection engineer and the AHJ.Verify it functions independently of the BAS.
- Verify structural attachment and clearances per fan location.Zone logic is worthless if a fan cannot be mounted where the zone needs it.
- Commission zone by zone, with the sequence active.Test each interlock by forcing the input, including the communication-loss case.
- Record final speed settings per zone and store them with the sequence documentation.Undocumented settings are the reason installations degrade in year two.
Step 3 is the step that changes project outcomes. A draft sequence written before bidding turns an ambiguous “BAS compatible” requirement into a specific list of points, and vendors either meet it or do not.
Edge cases and common misconceptions
“App control” is not building automation. A phone application that commands fans is a convenience feature at control level two. It does not expose points to a BAS, does not participate in a sequence of operations, and typically depends on a vendor cloud service. Verify whether the app is the only path to grouped control, because if it is, your integration story ends there.
Radiant heating changes the sequence, not just the speed. Radiant systems heat surfaces rather than air, so air movement can reduce the radiant effect at the occupant. In radiant-heated zones, the heating-mode fan speed should be validated against occupant feedback rather than copied from a forced-air zone.
One thermostat cannot represent a 200,000 sq ft building. If zone logic references a single space temperature sensor, the zones are nominal. Sensor placement per zone is part of the design, and a zone without its own sensor is a zone running open-loop.
More zones does not mean better control. Each zone is a sequence branch, a set of points, and a group of settings that can drift. Zones should exist because behavior genuinely differs.
Retrofit buildings usually have a BAS with no spare capacity. Point count limits and controller capacity in an existing system are a real constraint discovered late. Have the controls contractor confirm available capacity before the point list is finalized.
Where this approach is not worth the cost
BAS integration adds engineering hours, control wiring, possible gateway hardware, and commissioning time. That investment is hard to justify in a few situations.
Buildings with a single thermal zone and a consistent occupancy schedule get most of the available benefit from grouped control with a scheduler. Facilities with fewer than roughly four fans rarely recover the integration cost, since walking to a floor-level HMI is not a meaningful burden at that scale. Buildings with no existing BAS face the full cost of a control system to manage fans alone, which inverts the economics.
There is also an honest limitation on this article. The integration approaches described above are generic to the controls domain. Which of them applies to a specific fan product, and what points it exposes, is product data that belongs in a quotation and a submittal, not in a blog article. Anyone publishing a definitive protocol list for a category of equipment is describing one product and implying it covers all of them.
Perguntas frequentes
Q: Can HVLS fans be integrated with a building automation system?
A: Integration is a product-specific capability rather than a category-wide one. Establish, in writing before purchase, which integration approach the quoted configuration supports, what points the BAS can command and read, and what the fans do if the connection is lost. A specification that says only “BAS compatible” has not resolved any of these.
Q: How should I group fans into zones?
A: Follow thermal behavior rather than the roof grid. Separate dock and staging areas, localized process heat, areas on different occupancy schedules, and sections where clear height or racking density changes. A single fan over a welding bay is a valid zone. Most distribution buildings need five or six zones at most.
Q: Should fans run when the heating system is running?
A: Yes, at a low speed for air distribution, provided the speed stays below the point where occupants perceive a draft. Running them at cooling speeds during heating produces a wind-chill sensation and leads to staff switching the fans off, which forfeits the benefit entirely.
Q: What happens to fans on a fire alarm?
A: They should stop, and the shutdown path should not depend on the building automation system being operational. Air movement affects smoke behavior, so the required response is set by your fire protection design and the authority having jurisdiction. Confirm this before the sequence of operations is written rather than during commissioning.