Commercial Ceiling Fans: How to Choose an Efficient Fan for Medium and Large Spaces
2026-09-22
Updated September 22, 2026 | Michael Danielsson, CEO, Vindus Fans
Commercial ceiling fans should be selected from the building geometry and operating needs, not diameter alone. For a retail floor, restaurant, workshop, logistics area, or covered patio, buyers need to align blade height, clearances, occupied zones, sound expectations, controls, and airflow goals before comparing models or requesting prices.
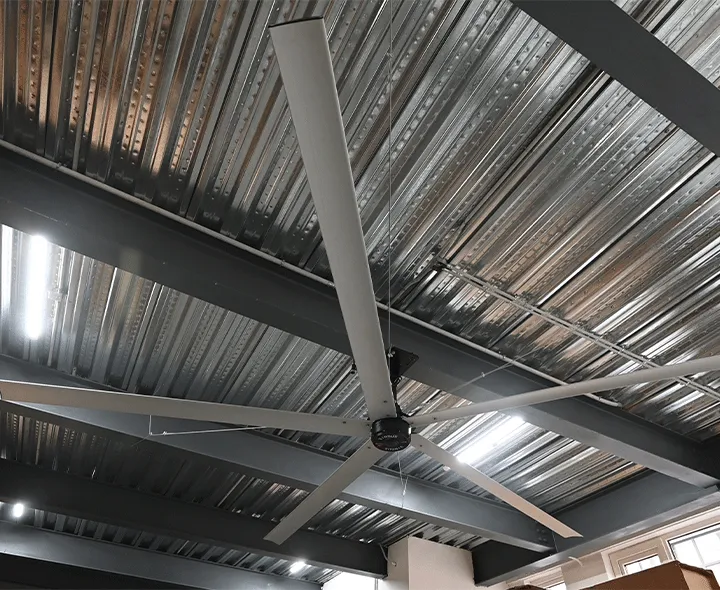
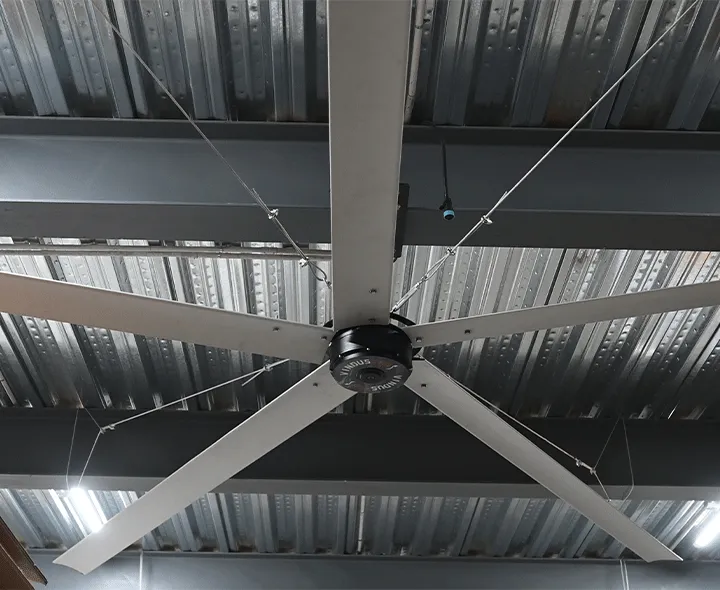
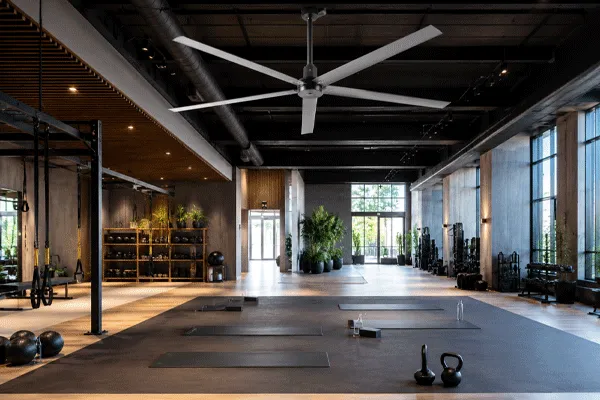
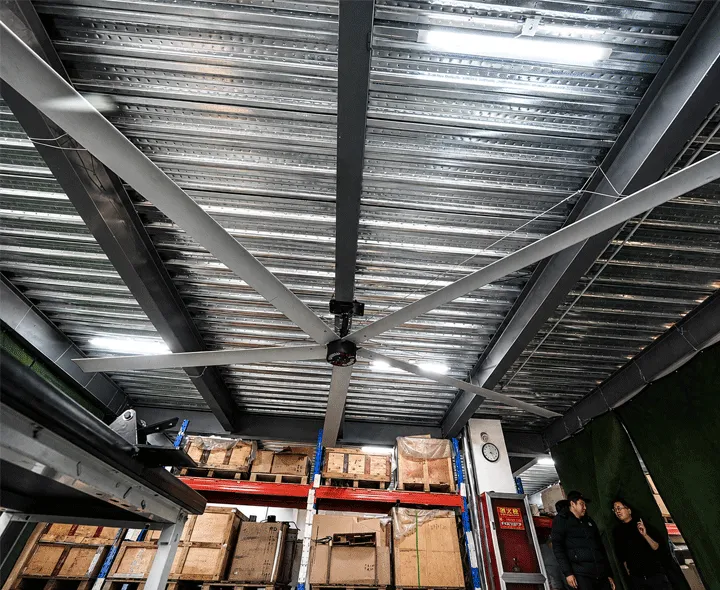
A commercial fan layout must account for the roof structure, lights, services, occupied zones, and maintenance access.
Start with the result the space needs
A commercial fan can move and recirculate indoor air. In warm conditions, air movement over people can support comfort. During heating periods, an appropriate low-speed operating mode may help redistribute warm air trapped near a high ceiling. A fan can also help conditioned air reach more of an open floor.
Those functions are different from refrigeration, outdoor-air ventilation, and source capture. Commercial ceiling fans do not cool the air itself, supply code-required fresh air, or remove cooking emissions, dust, fumes, or combustion products. HVAC, fire protection, and industrial-hygiene requirements remain separate design responsibilities.
Write down the primary objective before asking for a layout: occupant comfort, temperature distribution, reduction of stagnant zones, or support for an existing HVAC system. Record the current conditions in the occupied zone so the result can be checked after commissioning.
Measure the room in three dimensions
Floor area does not reveal whether air can enter above the blades or spread across the occupied zone. Measure clear ceiling height, intended blade height, roof slope, beams, columns, partitions, mezzanines, shelving, lights, sprinklers, diffusers, doors, and the locations where people remain for long periods.
Survey item
Why it changes selection
What to provide
Clear and blade height
Limits suitable fan diameter, mounting arrangement, and clearances
Measured section drawings and roof details
Walls, displays, racks, and partitions
Interrupt horizontal air distribution and create separate zones
Dimensioned floor plan and obstruction heights
Lights, sprinklers, ducts, and signs
Control safe placement and service access
Reflected ceiling plan
Doors and outdoor openings
Change airflow and pressure when open
Door sizes and operating schedule
Occupied areas
Determine where air movement is useful and where drafts may be unacceptable
Seating, counters, desks, queues, and workstations
Existing HVAC
Supply and return paths may support or conflict with fan circulation
Diffuser locations, modes, and schedules
A common mistake is to choose a coverage circle from an open-room illustration and apply it to a divided building. A wall, tall display, storage rack, or mezzanine can divide one nominal room into several practical airflow zones.
Choose diameter from usable space and blade height
Large-diameter, low-speed fans can distribute air across an open area with fewer fan locations than multiple small high-speed units. Smaller commercial fans may fit divided rooms, lower ceilings, or spaces where a large sweep would conflict with structure and services. Compared with arrays of localized high-velocity fans, an HVLS layout emphasizes broad circulation rather than a concentrated jet.
The largest fan that fits is not automatically the correct fan. Increasing diameter without adequate inlet space, safe clearances, or a suitable mounting location can weaken the intended result. Several smaller fans may serve separated zones better, while one larger fan may suit an open floor.
Ask the supplier to show how diameter, quantity, spacing, blade height, and speed relate to the actual plan. A final recommendation should be based on product performance information and site constraints rather than a square-foot rule alone.
Quiet operation requires a complete-system review
Restaurants, retail floors, studios, reception areas, and customer-facing workshops may have stricter sound expectations than storage areas. The relevant sound is the complete installed fan at the intended operating point, not a general claim about one motor component.
Review motor and drive architecture, blade aerodynamics, controller behavior, mounting stiffness, balance, fasteners, and the building structure. Poor installation can transmit vibration even when the fan itself is designed for low-noise operation. Request comparable sound information where available and include a commissioning check at the speeds the site expects to use.
Controls should match daily operation
A controller needs to be accessible to authorized staff and simple enough that approved settings are repeated. Define start and stop procedures, normal speed limits, seasonal modes, direction where supported, fault response, emergency shutdown, and who may change settings.
Multiple fans may need grouped control or scheduling. That requirement should be specified before purchase because controller, networking, cabling, and building-automation choices affect the installed scope. Maximum speed should not become the default without testing: people directly below the fan may feel a draft before distant areas receive useful movement.
P680 Series for medium-size commercial spaces
The Vindus P680 Series is the U.S.-market family positioned for medium-size workshops, logistics areas, retail spaces, restaurants, and outdoor patios. Its published diameter range is 8 ft to 14 ft, with recommended blade heights from 10 ft to 25 ft. These ranges are useful for initial screening; the final choice still depends on structure, obstructions, target zones, environmental exposure, and local requirements.
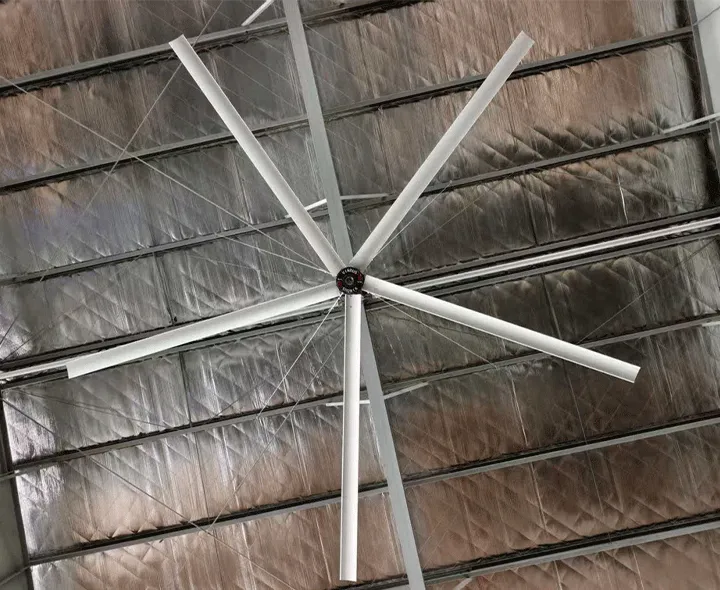
The P680 Series spans 8–14 ft diameters for medium-size spaces with recommended blade heights of 10–25 ft.
Published P680 item
Buyer check before ordering
8–14 ft diameter range
Match the exact model to open floor dimensions, partitions, neighboring fans, and target air speed
Recommended blade height of 10–25 ft
Verify mounting geometry, inlet space, obstructions, services, and occupied-zone relationship
Five-blade construction
Review clearances, balance, inspection points, and replacement support
Direct-drive PMSM architecture
Confirm controller compatibility, electrical supply, diagnostics, warranty, and service process
Commercial and light-industrial applications
Confirm indoor or outdoor conditions and any corrosion, moisture, wind, or code constraints
Vindus does not publish a single project price for the P680 Series. A quotation is required because diameter, quantity, controller, mounting, electrical work, installation, delivery, and support scope differ by project.
Efficiency comparisons need the same duty point
Compare complete-fan input power at equivalent speed and useful airflow conditions. A motor-efficiency statement does not include all aerodynamic, controller, and system effects. Annual energy is the measured input at each operating condition multiplied by the hours spent at that condition.
Do not accept a guaranteed savings percentage transferred from another building. Door schedules, HVAC operation, climate, occupancy, setpoints, and previous equipment all change the baseline. The Air Movement and Control Association publishes education about fan performance and system effects through AMCA Education. Ask suppliers which test methods and operating points support their comparisons.
Check installation, structure, and safety early
The supporting structure must be reviewed for the fan’s static and dynamic loads. Coordinate brackets, fasteners, safety restraints, electrical isolation, blade clearances, service access, and inspection procedures. Local professionals and the authority having jurisdiction determine the final requirements.
Sprinklers, smoke detection, lighting, signs, doors, racks, cranes, ducts, and outdoor wind exposure can affect placement or approval. These issues should be resolved before purchase rather than handed to the installer after equipment arrives.
A seven-step commercial fan buying process
Define the objective. State the occupied zones and the comfort, destratification, or air-distribution result required.
Survey the building. Measure the room, blade height, structure, obstructions, services, openings, and occupied areas.
Document existing systems. Map HVAC supply, return, exhaust, controls, schedules, and current portable or ceiling fans.
Compare layouts. Review diameter, quantity, placement, spacing, speed range, and interactions between fans.
Review the complete product. Compare performance evidence, drive, blades, controller, safety devices, sound information, warranty, and service support.
Price the installed scope. Include equipment, freight, structure, electrical work, installation, commissioning, inspection, and maintenance.
Commission and record settings. Verify rotation, vibration, controls, input power, air movement, safety items, and approved seasonal setpoints.
Advantages and limits
A well-matched commercial HVLS fan can provide broad air movement from one ceiling location, keep floor areas free of portable equipment, and offer adjustable operation for different seasons or occupancy levels. Direct-drive designs can also remove belts or a separate gearbox from the maintenance plan.
The tradeoffs are real. Installation requires suitable structure, clear overhead space, electrical work, and coordination with building services. Divided rooms may need multiple fans. Air movement may be undesirable over papers, displays, sensitive processes, or seated occupants at excessive speed. The fan also cannot replace required ventilation, exhaust, or cooling capacity.
Häufig gestellte Fragen
What size commercial ceiling fan is needed?
Diameter and quantity depend on usable floor dimensions, blade height, obstructions, occupied zones, target air speed, neighboring fans, and verified fan performance. Square footage alone is insufficient.
Are commercial ceiling fans suitable for restaurants?
They can support air circulation in appropriate dining or public areas, but placement must account for sound, drafts, lights, sprinklers, kitchen exhaust, food-service requirements, and local codes. They do not replace kitchen ventilation.
Can a commercial ceiling fan replace air conditioning?
No. A fan moves air and may improve perceived comfort, but it does not refrigerate the air or provide the dehumidification and temperature control of an air-conditioning system.
How important is blade height?
Blade height affects available inlet space, floor-level air distribution, clearance from people and objects, and the suitable diameter. It must be reviewed with the complete ceiling and structural plan.
How should buyers compare commercial fan energy use?
Compare verified complete-fan input at equivalent operating points, then apply the actual speed schedule and annual hours. Maximum power by itself does not predict annual consumption.
Prepare the information needed for a quotation
Review the Vindus HVLS fan range, then send floor plans, sections, photos, target zones, electrical details, environmental conditions, control needs, quantity, and installation scope through the Vindus contact page. That information allows the fan family and layout to be discussed against the real building.
About the author
Michael Danielsson is CEO of Vindus Fans. His background includes fan product development, production, operations, and customer service for large-space airflow applications.
Updated September 22, 2026 | Michael Danielsson, CEO, Vindus Fans
Commercial ceiling fans should be selected from the building geometry and operating needs, not diameter alone. For a retail floor, restaurant, workshop, logistics area, or covered patio, buyers need to align blade height, clearances, occupied zones, sound expectations, controls, and airflow goals before comparing models or requesting prices.
A commercial fan layout must account for the roof structure, lights, services, occupied zones, and maintenance access.
Start with the result the space needs
A commercial fan can move and recirculate indoor air. In warm conditions, air movement over people can support comfort. During heating periods, an appropriate low-speed operating mode may help redistribute warm air trapped near a high ceiling. A fan can also help conditioned air reach more of an open floor.
Those functions are different from refrigeration, outdoor-air ventilation, and source capture. Commercial ceiling fans do not cool the air itself, supply code-required fresh air, or remove cooking emissions, dust, fumes, or combustion products. HVAC, fire protection, and industrial-hygiene requirements remain separate design responsibilities.
Write down the primary objective before asking for a layout: occupant comfort, temperature distribution, reduction of stagnant zones, or support for an existing HVAC system. Record the current conditions in the occupied zone so the result can be checked after commissioning.
Measure the room in three dimensions
Floor area does not reveal whether air can enter above the blades or spread across the occupied zone. Measure clear ceiling height, intended blade height, roof slope, beams, columns, partitions, mezzanines, shelving, lights, sprinklers, diffusers, doors, and the locations where people remain for long periods.
Survey item
Why it changes selection
What to provide
Clear and blade height
Limits suitable fan diameter, mounting arrangement, and clearances
Measured section drawings and roof details
Walls, displays, racks, and partitions
Interrupt horizontal air distribution and create separate zones
Dimensioned floor plan and obstruction heights
Lights, sprinklers, ducts, and signs
Control safe placement and service access
Reflected ceiling plan
Doors and outdoor openings
Change airflow and pressure when open
Door sizes and operating schedule
Occupied areas
Determine where air movement is useful and where drafts may be unacceptable
Seating, counters, desks, queues, and workstations
Existing HVAC
Supply and return paths may support or conflict with fan circulation
Diffuser locations, modes, and schedules
A common mistake is to choose a coverage circle from an open-room illustration and apply it to a divided building. A wall, tall display, storage rack, or mezzanine can divide one nominal room into several practical airflow zones.
Choose diameter from usable space and blade height
Large-diameter, low-speed fans can distribute air across an open area with fewer fan locations than multiple small high-speed units. Smaller commercial fans may fit divided rooms, lower ceilings, or spaces where a large sweep would conflict with structure and services. Compared with arrays of localized high-velocity fans, an HVLS layout emphasizes broad circulation rather than a concentrated jet.
The largest fan that fits is not automatically the correct fan. Increasing diameter without adequate inlet space, safe clearances, or a suitable mounting location can weaken the intended result. Several smaller fans may serve separated zones better, while one larger fan may suit an open floor.
Ask the supplier to show how diameter, quantity, spacing, blade height, and speed relate to the actual plan. A final recommendation should be based on product performance information and site constraints rather than a square-foot rule alone.
Quiet operation requires a complete-system review
Restaurants, retail floors, studios, reception areas, and customer-facing workshops may have stricter sound expectations than storage areas. The relevant sound is the complete installed fan at the intended operating point, not a general claim about one motor component.
Review motor and drive architecture, blade aerodynamics, controller behavior, mounting stiffness, balance, fasteners, and the building structure. Poor installation can transmit vibration even when the fan itself is designed for low-noise operation. Request comparable sound information where available and include a commissioning check at the speeds the site expects to use.
Controls should match daily operation
A controller needs to be accessible to authorized staff and simple enough that approved settings are repeated. Define start and stop procedures, normal speed limits, seasonal modes, direction where supported, fault response, emergency shutdown, and who may change settings.
Multiple fans may need grouped control or scheduling. That requirement should be specified before purchase because controller, networking, cabling, and building-automation choices affect the installed scope. Maximum speed should not become the default without testing: people directly below the fan may feel a draft before distant areas receive useful movement.
P680 Series for medium-size commercial spaces
The Vindus P680 Series is the U.S.-market family positioned for medium-size workshops, logistics areas, retail spaces, restaurants, and outdoor patios. Its published diameter range is 8 ft to 14 ft, with recommended blade heights from 10 ft to 25 ft. These ranges are useful for initial screening; the final choice still depends on structure, obstructions, target zones, environmental exposure, and local requirements.
The P680 Series spans 8–14 ft diameters for medium-size spaces with recommended blade heights of 10–25 ft.
Published P680 item
Buyer check before ordering
8–14 ft diameter range
Match the exact model to open floor dimensions, partitions, neighboring fans, and target air speed
Recommended blade height of 10–25 ft
Verify mounting geometry, inlet space, obstructions, services, and occupied-zone relationship
Five-blade construction
Review clearances, balance, inspection points, and replacement support
Direct-drive PMSM architecture
Confirm controller compatibility, electrical supply, diagnostics, warranty, and service process
Commercial and light-industrial applications
Confirm indoor or outdoor conditions and any corrosion, moisture, wind, or code constraints
Vindus does not publish a single project price for the P680 Series. A quotation is required because diameter, quantity, controller, mounting, electrical work, installation, delivery, and support scope differ by project.
Efficiency comparisons need the same duty point
Compare complete-fan input power at equivalent speed and useful airflow conditions. A motor-efficiency statement does not include all aerodynamic, controller, and system effects. Annual energy is the measured input at each operating condition multiplied by the hours spent at that condition.
Do not accept a guaranteed savings percentage transferred from another building. Door schedules, HVAC operation, climate, occupancy, setpoints, and previous equipment all change the baseline. The Air Movement and Control Association publishes education about fan performance and system effects through AMCA Education. Ask suppliers which test methods and operating points support their comparisons.
Check installation, structure, and safety early
The supporting structure must be reviewed for the fan's static and dynamic loads. Coordinate brackets, fasteners, safety restraints, electrical isolation, blade clearances, service access, and inspection procedures. Local professionals and the authority having jurisdiction determine the final requirements.
Sprinklers, smoke detection, lighting, signs, doors, racks, cranes, ducts, and outdoor wind exposure can affect placement or approval. These issues should be resolved before purchase rather than handed to the installer after equipment arrives.
A seven-step commercial fan buying process
Define the objective. State the occupied zones and the comfort, destratification, or air-distribution result required.
Survey the building. Measure the room, blade height, structure, obstructions, services, openings, and occupied areas.
Document existing systems. Map HVAC supply, return, exhaust, controls, schedules, and current portable or ceiling fans.
Compare layouts. Review diameter, quantity, placement, spacing, speed range, and interactions between fans.
Review the complete product. Compare performance evidence, drive, blades, controller, safety devices, sound information, warranty, and service support.
Price the installed scope. Include equipment, freight, structure, electrical work, installation, commissioning, inspection, and maintenance.
Commission and record settings. Verify rotation, vibration, controls, input power, air movement, safety items, and approved seasonal setpoints.
Advantages and limits
A well-matched commercial HVLS fan can provide broad air movement from one ceiling location, keep floor areas free of portable equipment, and offer adjustable operation for different seasons or occupancy levels. Direct-drive designs can also remove belts or a separate gearbox from the maintenance plan.
The tradeoffs are real. Installation requires suitable structure, clear overhead space, electrical work, and coordination with building services. Divided rooms may need multiple fans. Air movement may be undesirable over papers, displays, sensitive processes, or seated occupants at excessive speed. The fan also cannot replace required ventilation, exhaust, or cooling capacity.
Häufig gestellte Fragen
What size commercial ceiling fan is needed?
Diameter and quantity depend on usable floor dimensions, blade height, obstructions, occupied zones, target air speed, neighboring fans, and verified fan performance. Square footage alone is insufficient.
Are commercial ceiling fans suitable for restaurants?
They can support air circulation in appropriate dining or public areas, but placement must account for sound, drafts, lights, sprinklers, kitchen exhaust, food-service requirements, and local codes. They do not replace kitchen ventilation.
Can a commercial ceiling fan replace air conditioning?
No. A fan moves air and may improve perceived comfort, but it does not refrigerate the air or provide the dehumidification and temperature control of an air-conditioning system.
How important is blade height?
Blade height affects available inlet space, floor-level air distribution, clearance from people and objects, and the suitable diameter. It must be reviewed with the complete ceiling and structural plan.
How should buyers compare commercial fan energy use?
Compare verified complete-fan input at equivalent operating points, then apply the actual speed schedule and annual hours. Maximum power by itself does not predict annual consumption.
Prepare the information needed for a quotation
Review the Vindus HVLS fan range, then send floor plans, sections, photos, target zones, electrical details, environmental conditions, control needs, quantity, and installation scope through the Vindus contact page. That information allows the fan family and layout to be discussed against the real building.
About the author
Michael Danielsson is CEO of Vindus Fans. His background includes fan product development, production, operations, and customer service for large-space airflow applications.
Hallo, ich bin Michael Danielsson, CEO von Vindus Fans, mit über 15 Jahren Erfahrung in der Ingenieur- und Designbranche. Ich bin hier, um mein Wissen weiterzugeben. Wenn Sie Fragen haben, können Sie mich jederzeit kontaktieren. Lassen Sie uns gemeinsam wachsen!
Geben Sie in dieses Formular einfach Ihren Namen, Ihre E-Mail-Adresse und eine kurze Beschreibung Ihrer Anfrage ein. Wir werden Sie innerhalb von 24 Stunden kontaktieren.