Warehouse Ventilation Requirements: Air Changes, Heat, and Fan Selection
2026-09-14
Updated September 14, 2026 | Michael Danielsson, CEO, Vindus Fans
Warehouse ventilation requirements cannot be reduced to one universal air-changes-per-hour value. The correct design depends on occupancy, heat sources, vehicles, stored materials, process emissions, local codes, and the intended airflow path. Exhaust, make-up air, conditioning, and HVLS circulation must each be assigned the job they can actually perform.
An HVLS fan can distribute air across a broad occupied zone, but it does not create outdoor-air exchange or capture contaminants.
What determines warehouse ventilation requirements?
A code-compliant design starts with the building use and the actual sources inside it. A storage-only warehouse, a busy distribution center with dock doors, a battery-charging area, and a facility where forklifts or process equipment release contaminants do not have the same requirement. Climate, envelope leakage, ceiling height, rack layout, fire protection, and operating schedule also change the answer.
Separate the project into four questions:
Outdoor air: how much fresh air is required for people and the building use?
Source control: what heat, fumes, dust, moisture, or combustion products must be captured or exhausted?
Pressure and replacement air: where will air enter when exhaust fans remove it?
Indoor distribution: how will supplied or conditioned air reach occupied zones without stagnant pockets or short-circuiting?
Local building, mechanical, fire, energy, and occupational-safety rules control the final design. The U.S. OSHA ventilation standard includes requirements for specific industrial operations, while ASHRAE standards and guidelines provide widely used references for ventilation and indoor environmental design. The applicable edition and authority having jurisdiction must be confirmed for the project location.
Air changes are a calculation, not a universal target
Air changes per hour, or ACH, describes how many times the airflow rate equals the volume of the space in one hour. In U.S. customary units:
ACH = airflow in cubic feet per minute × 60 ÷ building volume in cubic feet
For a 200 ft by 100 ft warehouse with a 30 ft clear height, the gross volume is 600,000 ft³. An exhaust system moving 20,000 cfm would produce a theoretical air-change rate of 2 ACH. That number does not prove that contaminants are captured, clean air reaches workers, or heat is removed from the right zone. Racks, mezzanines, open doors, leakage, and supply placement can make the effective airflow very different from the simple calculation.
Design input
Why it matters
Evidence to collect
Building volume
Converts airflow into a nominal ACH value
Floor dimensions, clear height, mezzanines
Occupancy
Affects outdoor-air demand and occupied zones
People per shift, work locations, schedules
Heat load
Determines whether ventilation alone can control temperature
Roof gain, lighting, motors, product and process heat
Contaminant sources
May require local exhaust rather than general dilution
Safety data, process map, industrial-hygiene measurements
Openings and pressure
Control where replacement air enters and exits
Dock doors, louvers, leakage paths, adjacent rooms
Internal obstructions
Change circulation and create sheltered zones
Rack height, aisles, partitions, cranes and ducts
Heat removal, comfort, and contaminant control are different jobs
General ventilation may remove accumulated heat when outdoor conditions are favorable and enough replacement air is available. In hot or humid weather, bringing in more outdoor air may not provide acceptable indoor conditions. Roof insulation, shading, evaporative or mechanical cooling, process heat capture, and work-zone air movement may need to be considered together.
Air movement over people can improve perceived comfort even when the measured dry-bulb temperature changes little. That is a circulation benefit. It should not be described as refrigeration or as a guaranteed temperature reduction.
Contaminants require a separate assessment. Local exhaust is normally more effective when a source can be captured before it spreads. A ceiling fan may disturb a capture hood, lift settled dust, or carry an odor into another work zone. Test the complete system under actual operating conditions instead of assuming that more mixing is always helpful.
Plan exhaust and make-up air as one system
Every cubic foot of exhausted air must be replaced. Without a planned source of make-up air, the building can become excessively negative. Doors may become difficult to open, combustion equipment may backdraft, and outside air may enter through uncontrolled gaps. Too much supply air can push odors, moisture, or conditioned air into adjacent areas.
Draw the intended path from outdoor-air or make-up-air inlets, through occupied and process zones, to exhaust points. Avoid placing supply and exhaust openings so close together that clean air leaves before it serves the space. Loading doors need special attention because their operating pattern can overwhelm a carefully balanced system.
The Vindus guide to a factory ventilation system provides a useful starting point for separating exhaust, supply, and circulation functions. Warehouses with broad floor areas should also map aisles, racks, dock zones, offices, charging areas, and high-heat equipment individually.
Where HVLS fans fit in a warehouse
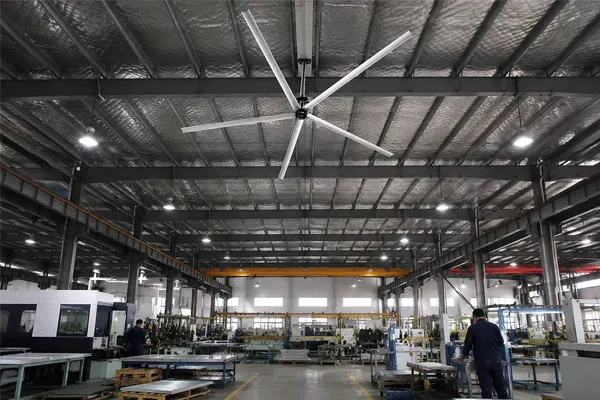
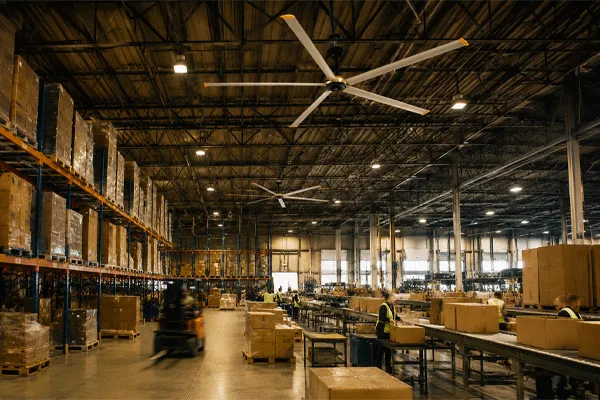
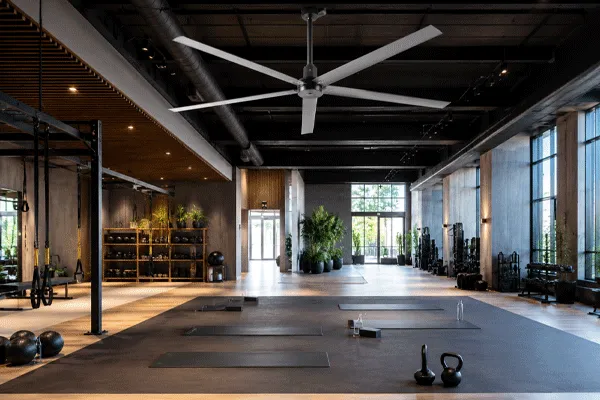
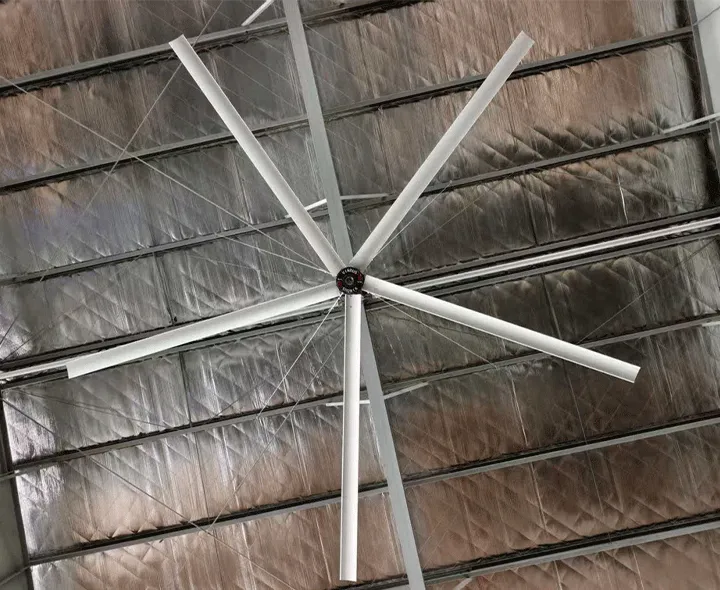
HVLS fans recirculate indoor air over a large area at low rotational speed. They can reduce stagnant zones, distribute supplied air, improve occupied-zone air movement, and limit thermal stratification in tall buildings. They do not add outdoor air, remove moisture from the building by themselves, or replace required source capture.
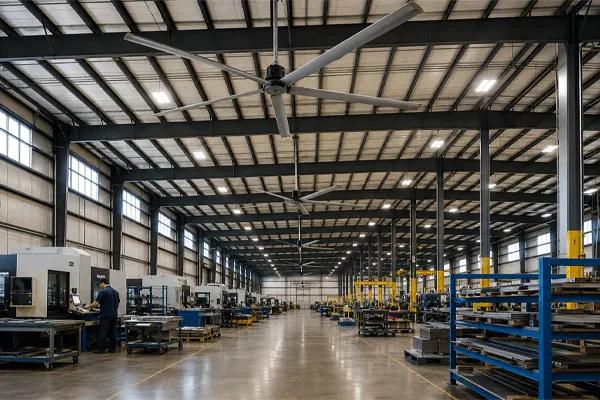
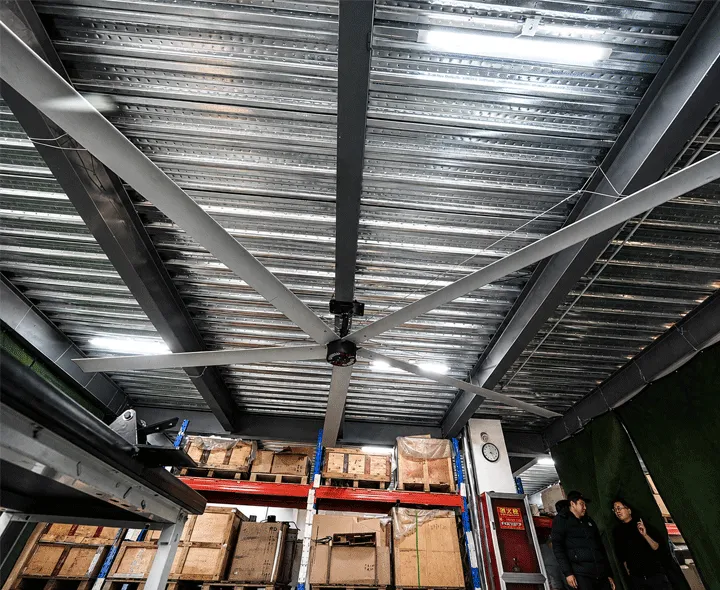
Compared with high-velocity directional fans, an HVLS fan is intended to create broader, lower-speed coverage rather than a narrow jet. The tradeoff is that mounting location and clearance become critical. Sprinklers, lights, cranes, ducts, rack tops, supply diffusers, exhaust inlets, and open dock doors can all alter the airflow pattern.
Review the Vindus warehouse HVLS fan application page when the goal is large-area circulation. The HVLS layout should be coordinated with the ventilation engineer’s supply and exhaust plan, not added as an isolated equipment schedule.
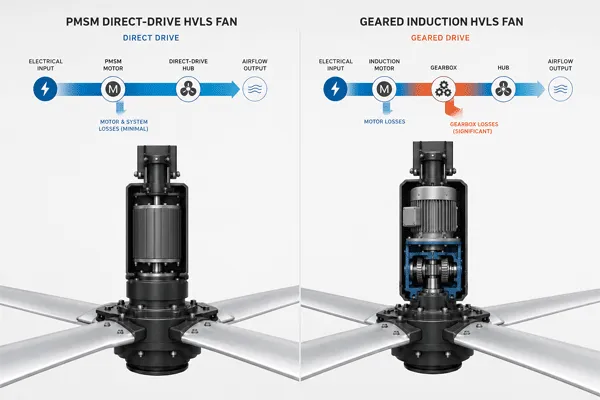
Motor and drive architecture affect maintenance points and losses, but fan selection still starts with the required airflow function and building layout.
P780 planning reference for large warehouses
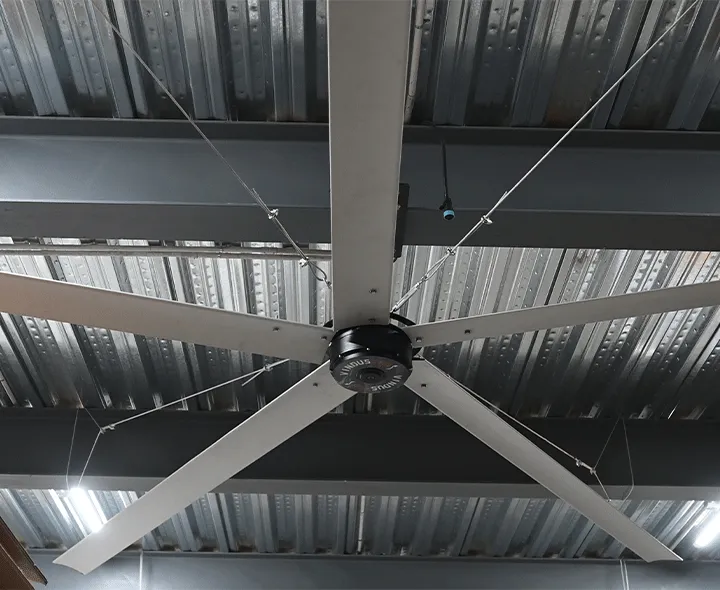
The Vindus P780 Series is a U.S.-market HVLS option for large industrial and commercial spaces. Published configurations include 20 ft and 24 ft diameters for approximate blade heights of 20–33 ft. The series uses a direct-drive permanent-magnet synchronous motor, lists maximum-speed input below 1,000 W, and includes a floor-level integrated HMI with a single ceiling-to-floor cable.
Confirm roof structure, sprinklers, lights, cranes and service access
Direct-drive PMSM
Review electrical supply, isolation, controller location and maintenance plan
Maximum-speed input below 1,000 W
Estimate energy from actual speed, schedule, season and fan quantity
Floor-level integrated HMI
Define operator access, approved setpoints and coordination with HVAC controls
These specifications support circulation planning; they are not an exhaust-air rating or a substitute for an engineered ventilation calculation. Vindus does not publish a fixed P780 price. Model, quantity, controls, electrical work, installation, delivery, and project support must be defined before quotation.
A seven-step warehouse ventilation review
Define the operating cases. Record occupied shifts, peak summer conditions, winter operation, doors-open periods, process cycles, and emergency modes.
Survey the building. Measure floor dimensions, clear heights, rack geometry, mezzanines, partitions, roof construction, dock openings, and equipment.
List heat and contaminant sources. Separate comfort complaints from combustion products, battery gases, dust, fumes, moisture, and process heat.
Confirm legal criteria. Identify the authority having jurisdiction, applicable codes, occupational limits, fire requirements, and required professional review.
Calculate and map airflow. Estimate outdoor, exhaust, and make-up airflow, then draw the intended path through each occupied or process zone.
Commission with measurements. Verify fan direction, airflow balance, pressure, temperature distribution, exposure control, drafts, noise, and unexpected transfer between zones.
Common mistakes that invalidate a simple ACH estimate
Using the full building volume while only part of the warehouse receives supply or exhaust airflow.
Treating infiltration through dock doors as reliable, controllable make-up air.
Assuming an HVLS fan provides outdoor air because workers can feel air movement.
Ignoring tall racks and partitions that block cross-floor circulation.
Locating exhaust near a clean-air inlet and creating a short circuit.
Running all fans at maximum speed without testing capture hoods, dust movement, drafts, or winter comfort.
常问问题
How many air changes per hour does a warehouse need?
There is no single value for every warehouse. The required rate depends on occupancy, heat, contaminants, processes, local codes, outdoor conditions, and the effectiveness of the airflow path. Use ACH as one calculation input, not as the complete design.
Can HVLS fans satisfy warehouse outdoor-air requirements?
No. HVLS fans recirculate indoor air. They can distribute supplied air and improve comfort, but outdoor-air and exhaust requirements must be met by the appropriate ventilation system.
Do exhaust fans need make-up air?
Yes. Exhausted air must be replaced through a designed supply or approved openings. The replacement-air path and conditioning method affect pressure, comfort, safety, and exhaust performance.
Should warehouse fans run continuously?
Not automatically. Operating schedules should follow occupancy, heat, process emissions, door conditions, seasonal mode, and control objectives. Safety-critical exhaust may have different interlock and alarm requirements from comfort circulation.
What information is needed to select an HVLS fan?
Provide building dimensions, clear height, rack and equipment layout, roof structure, sprinkler and lighting locations, target work zones, existing HVAC and exhaust points, electrical supply, fan quantity, and operating schedule.
Build the airflow plan before requesting equipment
Prepare one drawing that shows supply air, exhaust, dock openings, heat and contaminant sources, occupied zones, racks, and proposed circulation fans. Then compare equipment against measurable project objectives. Browse the Vindus HVLS product range or use the contact page to submit the building details for a model and layout discussion.
About the author
Michael Danielsson is CEO of Vindus Fans. His background includes fan product development, production, operations, and customer service for large-space airflow applications.
Updated September 14, 2026 | Michael Danielsson, CEO, Vindus Fans
Warehouse ventilation requirements cannot be reduced to one universal air-changes-per-hour value. The correct design depends on occupancy, heat sources, vehicles, stored materials, process emissions, local codes, and the intended airflow path. Exhaust, make-up air, conditioning, and HVLS circulation must each be assigned the job they can actually perform.
An HVLS fan can distribute air across a broad occupied zone, but it does not create outdoor-air exchange or capture contaminants.
What determines warehouse ventilation requirements?
A code-compliant design starts with the building use and the actual sources inside it. A storage-only warehouse, a busy distribution center with dock doors, a battery-charging area, and a facility where forklifts or process equipment release contaminants do not have the same requirement. Climate, envelope leakage, ceiling height, rack layout, fire protection, and operating schedule also change the answer.
Separate the project into four questions:
Outdoor air: how much fresh air is required for people and the building use?
Source control: what heat, fumes, dust, moisture, or combustion products must be captured or exhausted?
Pressure and replacement air: where will air enter when exhaust fans remove it?
Indoor distribution: how will supplied or conditioned air reach occupied zones without stagnant pockets or short-circuiting?
Local building, mechanical, fire, energy, and occupational-safety rules control the final design. The U.S. OSHA ventilation standard includes requirements for specific industrial operations, while ASHRAE standards and guidelines provide widely used references for ventilation and indoor environmental design. The applicable edition and authority having jurisdiction must be confirmed for the project location.
Air changes are a calculation, not a universal target
Air changes per hour, or ACH, describes how many times the airflow rate equals the volume of the space in one hour. In U.S. customary units:
ACH = airflow in cubic feet per minute × 60 ÷ building volume in cubic feet
For a 200 ft by 100 ft warehouse with a 30 ft clear height, the gross volume is 600,000 ft³. An exhaust system moving 20,000 cfm would produce a theoretical air-change rate of 2 ACH. That number does not prove that contaminants are captured, clean air reaches workers, or heat is removed from the right zone. Racks, mezzanines, open doors, leakage, and supply placement can make the effective airflow very different from the simple calculation.
Design input
Why it matters
Evidence to collect
Building volume
Converts airflow into a nominal ACH value
Floor dimensions, clear height, mezzanines
Occupancy
Affects outdoor-air demand and occupied zones
People per shift, work locations, schedules
Heat load
Determines whether ventilation alone can control temperature
Roof gain, lighting, motors, product and process heat
Contaminant sources
May require local exhaust rather than general dilution
Safety data, process map, industrial-hygiene measurements
Openings and pressure
Control where replacement air enters and exits
Dock doors, louvers, leakage paths, adjacent rooms
Internal obstructions
Change circulation and create sheltered zones
Rack height, aisles, partitions, cranes and ducts
Heat removal, comfort, and contaminant control are different jobs
General ventilation may remove accumulated heat when outdoor conditions are favorable and enough replacement air is available. In hot or humid weather, bringing in more outdoor air may not provide acceptable indoor conditions. Roof insulation, shading, evaporative or mechanical cooling, process heat capture, and work-zone air movement may need to be considered together.
Air movement over people can improve perceived comfort even when the measured dry-bulb temperature changes little. That is a circulation benefit. It should not be described as refrigeration or as a guaranteed temperature reduction.
Contaminants require a separate assessment. Local exhaust is normally more effective when a source can be captured before it spreads. A ceiling fan may disturb a capture hood, lift settled dust, or carry an odor into another work zone. Test the complete system under actual operating conditions instead of assuming that more mixing is always helpful.
Plan exhaust and make-up air as one system
Every cubic foot of exhausted air must be replaced. Without a planned source of make-up air, the building can become excessively negative. Doors may become difficult to open, combustion equipment may backdraft, and outside air may enter through uncontrolled gaps. Too much supply air can push odors, moisture, or conditioned air into adjacent areas.
Draw the intended path from outdoor-air or make-up-air inlets, through occupied and process zones, to exhaust points. Avoid placing supply and exhaust openings so close together that clean air leaves before it serves the space. Loading doors need special attention because their operating pattern can overwhelm a carefully balanced system.
The Vindus guide to a factory ventilation system provides a useful starting point for separating exhaust, supply, and circulation functions. Warehouses with broad floor areas should also map aisles, racks, dock zones, offices, charging areas, and high-heat equipment individually.
Where HVLS fans fit in a warehouse
HVLS fans recirculate indoor air over a large area at low rotational speed. They can reduce stagnant zones, distribute supplied air, improve occupied-zone air movement, and limit thermal stratification in tall buildings. They do not add outdoor air, remove moisture from the building by themselves, or replace required source capture.
Compared with high-velocity directional fans, an HVLS fan is intended to create broader, lower-speed coverage rather than a narrow jet. The tradeoff is that mounting location and clearance become critical. Sprinklers, lights, cranes, ducts, rack tops, supply diffusers, exhaust inlets, and open dock doors can all alter the airflow pattern.
Review the Vindus warehouse HVLS fan application page when the goal is large-area circulation. The HVLS layout should be coordinated with the ventilation engineer's supply and exhaust plan, not added as an isolated equipment schedule.
Motor and drive architecture affect maintenance points and losses, but fan selection still starts with the required airflow function and building layout.
P780 planning reference for large warehouses
The Vindus P780 Series is a U.S.-market HVLS option for large industrial and commercial spaces. Published configurations include 20 ft and 24 ft diameters for approximate blade heights of 20–33 ft. The series uses a direct-drive permanent-magnet synchronous motor, lists maximum-speed input below 1,000 W, and includes a floor-level integrated HMI with a single ceiling-to-floor cable.
Confirm roof structure, sprinklers, lights, cranes and service access
Direct-drive PMSM
Review electrical supply, isolation, controller location and maintenance plan
Maximum-speed input below 1,000 W
Estimate energy from actual speed, schedule, season and fan quantity
Floor-level integrated HMI
Define operator access, approved setpoints and coordination with HVAC controls
These specifications support circulation planning; they are not an exhaust-air rating or a substitute for an engineered ventilation calculation. Vindus does not publish a fixed P780 price. Model, quantity, controls, electrical work, installation, delivery, and project support must be defined before quotation.
A seven-step warehouse ventilation review
Define the operating cases. Record occupied shifts, peak summer conditions, winter operation, doors-open periods, process cycles, and emergency modes.
Survey the building. Measure floor dimensions, clear heights, rack geometry, mezzanines, partitions, roof construction, dock openings, and equipment.
List heat and contaminant sources. Separate comfort complaints from combustion products, battery gases, dust, fumes, moisture, and process heat.
Confirm legal criteria. Identify the authority having jurisdiction, applicable codes, occupational limits, fire requirements, and required professional review.
Calculate and map airflow. Estimate outdoor, exhaust, and make-up airflow, then draw the intended path through each occupied or process zone.
Commission with measurements. Verify fan direction, airflow balance, pressure, temperature distribution, exposure control, drafts, noise, and unexpected transfer between zones.
Common mistakes that invalidate a simple ACH estimate
Using the full building volume while only part of the warehouse receives supply or exhaust airflow.
Treating infiltration through dock doors as reliable, controllable make-up air.
Assuming an HVLS fan provides outdoor air because workers can feel air movement.
Ignoring tall racks and partitions that block cross-floor circulation.
Locating exhaust near a clean-air inlet and creating a short circuit.
Running all fans at maximum speed without testing capture hoods, dust movement, drafts, or winter comfort.
常问问题
How many air changes per hour does a warehouse need?
There is no single value for every warehouse. The required rate depends on occupancy, heat, contaminants, processes, local codes, outdoor conditions, and the effectiveness of the airflow path. Use ACH as one calculation input, not as the complete design.
Can HVLS fans satisfy warehouse outdoor-air requirements?
No. HVLS fans recirculate indoor air. They can distribute supplied air and improve comfort, but outdoor-air and exhaust requirements must be met by the appropriate ventilation system.
Do exhaust fans need make-up air?
Yes. Exhausted air must be replaced through a designed supply or approved openings. The replacement-air path and conditioning method affect pressure, comfort, safety, and exhaust performance.
Should warehouse fans run continuously?
Not automatically. Operating schedules should follow occupancy, heat, process emissions, door conditions, seasonal mode, and control objectives. Safety-critical exhaust may have different interlock and alarm requirements from comfort circulation.
What information is needed to select an HVLS fan?
Provide building dimensions, clear height, rack and equipment layout, roof structure, sprinkler and lighting locations, target work zones, existing HVAC and exhaust points, electrical supply, fan quantity, and operating schedule.
Build the airflow plan before requesting equipment
Prepare one drawing that shows supply air, exhaust, dock openings, heat and contaminant sources, occupied zones, racks, and proposed circulation fans. Then compare equipment against measurable project objectives. Browse the Vindus HVLS product range or use the contact page to submit the building details for a model and layout discussion.
About the author
Michael Danielsson is CEO of Vindus Fans. His background includes fan product development, production, operations, and customer service for large-space airflow applications.