HVLS Fans for Commercial Warehouse Air Circulation: 7 Layout Checks
2026-08-14
Reviewed August 14, 2026 | Michael Danielsson, CEO, Vindus Fans
HVLS fans for commercial warehouse air circulation should be planned around the building, inventory layout, occupied zones, doors, existing ventilation, and operating schedule. A fan diameter selected from floor area alone cannot account for tall pallet racks, mezzanines, roof trusses, loading bays, or changing storage patterns. The practical goal is a controlled air path through the parts of the warehouse where people and products actually need it.
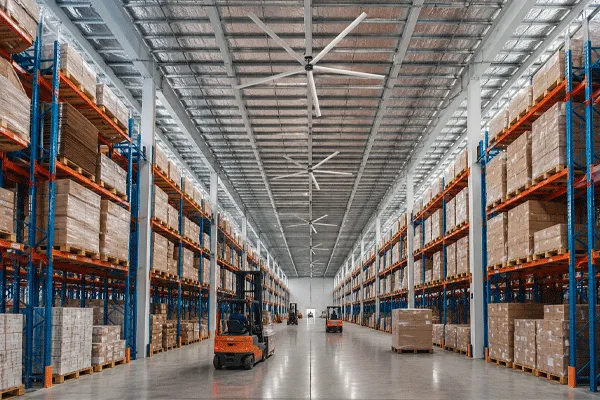
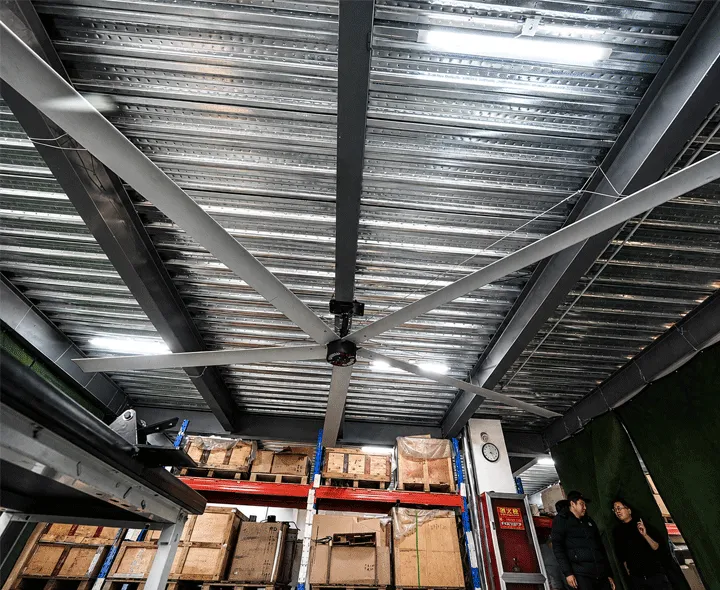
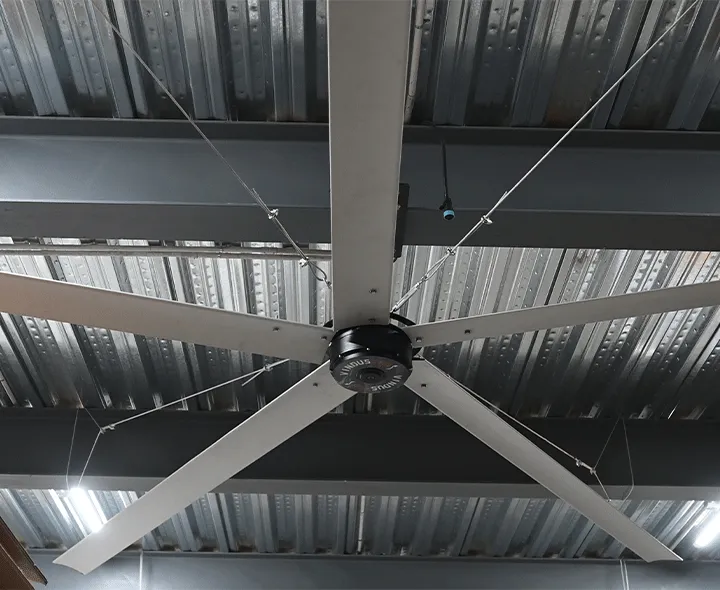
Large-diameter P780 Series fans positioned above clear warehouse aisles and pallet racking.
This guide provides seven checks for facility managers, warehouse operators, engineering teams, and procurement staff. It also explains how direct-drive technology, speed control, and operating schedules affect the complete system. Final mounting and electrical decisions should always be reviewed by qualified professionals using the measured site conditions.
7 checks for HVLS fans for commercial warehouse air circulation
1. Define the airflow objective before drawing the layout
Start by writing down what the project must improve. Typical objectives include reducing stagnant zones, supporting worker comfort, circulating conditioned air, or moving warm ceiling air back toward occupied levels during heating season. These are related goals, but they do not produce identical fan locations or operating speeds.
Divide the warehouse into working zones: receiving, picking, packing, storage aisles, staging, charging areas, offices, and loading docks. Record normal occupancy and the periods when large doors are open. HVLS fans for commercial warehouse air circulation should be evaluated by the air movement in these zones, not just by the visible motion of a large fan near the roof.
An HVLS fan recirculates indoor air. It does not introduce a specified amount of outdoor air or remove exhaust contaminants by itself. Where the building requires mechanical exhaust, make-up air, or code-defined ventilation, the circulation plan must coordinate with those systems rather than replace them.
2. Map clear dimensions, racks, and overhead obstructions
Measure the clear building length, width, eave height, ridge height, and usable blade height. On the same plan, mark rack rows, rack height, mezzanines, conveyors, sprinklers, heaters, luminaires, ducts, cranes, roof bracing, columns, and fire-protection equipment. Include future rack layouts if changes are already planned.
High racks can interrupt horizontal and downward airflow. A fan centered geometrically in the building may perform poorly if its air path meets dense storage or a mezzanine immediately below. Clear aisles, open staging zones, and gaps between rack blocks often become more useful planning references than the center of the floor plate.
The existing warehouse HVLS fan layout guide provides a broader overview of spacing and obstruction checks. Use it with a current, dimensioned drawing rather than an outdated floor plan.
3. Match fan diameter to blade height and clear space
A larger fan can move air across a broad floor zone at low rotational speed, but its blade sweep requires sufficient vertical and horizontal clearance. The mounting point must also be suitable for the fan, downrod, safety components, and dynamic loads. Do not select diameter until the structure and nearby services have been surveyed.
For U.S.-market warehouse projects, the Vindus P780 Series is available in 20 ft and 24 ft diameters and is intended for blade heights of approximately 20-33 ft. Those figures are a screening reference, not a completed layout. A lower roof, dense obstruction pattern, or divided floor plan may require a different model or multiple planned air zones.
Planning item
P780 published reference
Project input still required
पंखे का व्यास
20 ft or 24 ft
Clear span, rack position, and blade clearance
Blade height
Approximately 20-33 ft
Structure, services, and occupied zones
Drive
Direct-drive PMSM
Electrical supply and controller location
Maximum power
Less than 1,000 W
Operating hours, speed schedule, and local tariff
नियंत्रण
Floor-level integrated HMI
Operator access and documented setpoints
4. Place fans around air paths, not equal grid spacing
Equal spacing looks tidy on a drawing but can ignore how the warehouse functions. Loading doors, rack ends, tall storage, internal walls, and active work cells change the useful coverage. Plan each fan around a target zone, then check how adjacent zones overlap. Avoid placing the entire project around a single maximum-radius assumption.
HVLS fans for commercial warehouse air circulation often work best when the blade sweep is above a clear aisle or open floor zone and the downward airflow can spread without immediately meeting a major obstruction. In irregular buildings, two smaller planned zones may be more controllable than one fan at the geometric center.
Review the placement against this large-space airflow optimization guide. Final spacing should be based on the actual model, mounting height, obstruction layout, and performance data supplied for the project.
5. Coordinate fans with doors, ventilation, and heating
Open loading doors can dominate local airflow. Supply diffusers and exhaust points can also create paths that a ceiling fan either supports or disrupts. Record these systems on the fan plan and assess summer, winter, and shoulder-season operation separately.
During warm periods, air movement can support perceived comfort, but a fan does not lower the dry-bulb air temperature in the same way as refrigeration. The U.S. Occupational Safety and Health Administration provides separate guidance on workplace heat exposure; fan operation should sit inside a broader heat-risk program where heat hazards exist.
During heating season, low-speed operation may help redistribute warm air that collects near a high ceiling. Verify that the setting does not create unwanted drafts in picking, packing, or dock areas. Warehouse temperature control is covered in more detail in the site’s warehouse temperature control guide.
6. Build controls and energy estimates around real schedules
Direct-drive PMSM systems remove belts and gearboxes from the power path. That reduces the number of transmission components that require inspection and avoids belt or gearbox losses, but buyers should still compare the complete fan: motor, controller, blades, mounting assembly, safety provisions, service access, and documented performance.
The P780 Series uses a floor-level integrated HMI and a single ceiling-to-floor cable. Speed control allows operators to match air movement to occupancy, door conditions, and season. Define who can change settings, where the controller will be installed, and which operating ranges apply to receiving, storage, and heating-season modes.
Estimate energy from measured or documented input power at the intended speeds, multiplied by the expected operating hours and local electricity tariff. Avoid multiplying maximum nameplate power by every hour of the year unless that truly reflects the schedule. Where suppliers provide performance data, ask for the test method and conditions. The ASHRAE standards and guidelines page is a useful starting point for understanding recognized industry references.
7. Plan inspection, cleaning, and layout changes
A warehouse is not static. Racks move, storage height changes, new conveyors arrive, and lighting or sprinkler work can alter clearances. Include the fan layout in the facility change process so that a later project does not place equipment inside the required blade or safety zone.
Routine planning should cover visual inspection, fasteners, mounting components, safety cables or restraints where specified, blade condition, cleaning, wiring, controller messages, and any unusual sound or vibration. Follow the manufacturer documentation and site safety procedure. The HVLS fan maintenance checklist can help assign responsibilities and inspection records.
For HVLS fans for commercial warehouse air circulation, maintenance access should be part of procurement. Record how technicians will reach the fan, how the work area will be isolated, and which inventory or equipment must be moved before service.
What to include in a warehouse fan request
Send a dimensioned plan, roof and mounting photographs, clear blade height, rack height, rack orientation, major obstructions, door sizes, existing ventilation and heating equipment, electrical supply, working zones, shift schedule, and the primary seasonal problem. Include planned facility changes that may affect the layout.
For a multi-fan project, number the proposed zones and state the control requirements for each. Procurement teams should request the fan model, diameter, input power, controller arrangement, mounting requirements, safety provisions, test references, warranty terms, spare-parts route, and installation responsibilities in a comparable format.
सामान्य प्रश्न
How many HVLS fans does a commercial warehouse need?
The quantity of HVLS fans for commercial warehouse air circulation cannot be determined reliably from floor area alone. It depends on clear height, rack layout, obstructions, doors, target zones, fan diameter, and the required air movement. A dimensioned plan is the correct starting point.
Can an HVLS fan replace warehouse exhaust ventilation?
No. An HVLS fan recirculates indoor air. Exhaust and supply systems exchange air and may be required for heat, moisture, charging areas, process emissions, or other contaminants.
Should warehouse fans run at maximum speed all day?
Not automatically. Use speed settings based on occupancy, season, door conditions, and the intended airflow objective. A documented schedule is more useful than treating maximum speed as the only operating mode.
How should racks affect fan placement?
Tall or dense racks can interrupt airflow. Place fans using clear aisles, open zones, rack height, and the direction of the desired air path. Recheck the plan whenever the storage layout changes.
Prepare the layout before selecting the quantity
HVLS fans for commercial warehouse air circulation deliver the most useful result when fan selection follows a measured layout rather than a generic coverage number. Prepare the drawings and operating requirements first, then use the Vindus contact page to request a project-specific P780 Series recommendation and quotation.
Reviewed August 14, 2026 | Michael Danielsson, CEO, Vindus Fans
HVLS fans for commercial warehouse air circulation should be planned around the building, inventory layout, occupied zones, doors, existing ventilation, and operating schedule. A fan diameter selected from floor area alone cannot account for tall pallet racks, mezzanines, roof trusses, loading bays, or changing storage patterns. The practical goal is a controlled air path through the parts of the warehouse where people and products actually need it.
Large-diameter P780 Series fans positioned above clear warehouse aisles and pallet racking.
This guide provides seven checks for facility managers, warehouse operators, engineering teams, and procurement staff. It also explains how direct-drive technology, speed control, and operating schedules affect the complete system. Final mounting and electrical decisions should always be reviewed by qualified professionals using the measured site conditions.
7 checks for HVLS fans for commercial warehouse air circulation
1. Define the airflow objective before drawing the layout
Start by writing down what the project must improve. Typical objectives include reducing stagnant zones, supporting worker comfort, circulating conditioned air, or moving warm ceiling air back toward occupied levels during heating season. These are related goals, but they do not produce identical fan locations or operating speeds.
Divide the warehouse into working zones: receiving, picking, packing, storage aisles, staging, charging areas, offices, and loading docks. Record normal occupancy and the periods when large doors are open. HVLS fans for commercial warehouse air circulation should be evaluated by the air movement in these zones, not just by the visible motion of a large fan near the roof.
An HVLS fan recirculates indoor air. It does not introduce a specified amount of outdoor air or remove exhaust contaminants by itself. Where the building requires mechanical exhaust, make-up air, or code-defined ventilation, the circulation plan must coordinate with those systems rather than replace them.
2. Map clear dimensions, racks, and overhead obstructions
Measure the clear building length, width, eave height, ridge height, and usable blade height. On the same plan, mark rack rows, rack height, mezzanines, conveyors, sprinklers, heaters, luminaires, ducts, cranes, roof bracing, columns, and fire-protection equipment. Include future rack layouts if changes are already planned.
High racks can interrupt horizontal and downward airflow. A fan centered geometrically in the building may perform poorly if its air path meets dense storage or a mezzanine immediately below. Clear aisles, open staging zones, and gaps between rack blocks often become more useful planning references than the center of the floor plate.
The existing warehouse HVLS fan layout guide provides a broader overview of spacing and obstruction checks. Use it with a current, dimensioned drawing rather than an outdated floor plan.
3. Match fan diameter to blade height and clear space
A larger fan can move air across a broad floor zone at low rotational speed, but its blade sweep requires sufficient vertical and horizontal clearance. The mounting point must also be suitable for the fan, downrod, safety components, and dynamic loads. Do not select diameter until the structure and nearby services have been surveyed.
For U.S.-market warehouse projects, the Vindus P780 Series is available in 20 ft and 24 ft diameters and is intended for blade heights of approximately 20-33 ft. Those figures are a screening reference, not a completed layout. A lower roof, dense obstruction pattern, or divided floor plan may require a different model or multiple planned air zones.
Planning item
P780 published reference
Project input still required
पंखे का व्यास
20 ft or 24 ft
Clear span, rack position, and blade clearance
Blade height
Approximately 20-33 ft
Structure, services, and occupied zones
Drive
Direct-drive PMSM
Electrical supply and controller location
Maximum power
Less than 1,000 W
Operating hours, speed schedule, and local tariff
नियंत्रण
Floor-level integrated HMI
Operator access and documented setpoints
4. Place fans around air paths, not equal grid spacing
Equal spacing looks tidy on a drawing but can ignore how the warehouse functions. Loading doors, rack ends, tall storage, internal walls, and active work cells change the useful coverage. Plan each fan around a target zone, then check how adjacent zones overlap. Avoid placing the entire project around a single maximum-radius assumption.
HVLS fans for commercial warehouse air circulation often work best when the blade sweep is above a clear aisle or open floor zone and the downward airflow can spread without immediately meeting a major obstruction. In irregular buildings, two smaller planned zones may be more controllable than one fan at the geometric center.
Review the placement against this large-space airflow optimization guide. Final spacing should be based on the actual model, mounting height, obstruction layout, and performance data supplied for the project.
5. Coordinate fans with doors, ventilation, and heating
Open loading doors can dominate local airflow. Supply diffusers and exhaust points can also create paths that a ceiling fan either supports or disrupts. Record these systems on the fan plan and assess summer, winter, and shoulder-season operation separately.
During warm periods, air movement can support perceived comfort, but a fan does not lower the dry-bulb air temperature in the same way as refrigeration. The U.S. Occupational Safety and Health Administration provides separate guidance on workplace heat exposure; fan operation should sit inside a broader heat-risk program where heat hazards exist.
During heating season, low-speed operation may help redistribute warm air that collects near a high ceiling. Verify that the setting does not create unwanted drafts in picking, packing, or dock areas. Warehouse temperature control is covered in more detail in the site’s warehouse temperature control guide.
6. Build controls and energy estimates around real schedules
Direct-drive PMSM systems remove belts and gearboxes from the power path. That reduces the number of transmission components that require inspection and avoids belt or gearbox losses, but buyers should still compare the complete fan: motor, controller, blades, mounting assembly, safety provisions, service access, and documented performance.
The P780 Series uses a floor-level integrated HMI and a single ceiling-to-floor cable. Speed control allows operators to match air movement to occupancy, door conditions, and season. Define who can change settings, where the controller will be installed, and which operating ranges apply to receiving, storage, and heating-season modes.
Estimate energy from measured or documented input power at the intended speeds, multiplied by the expected operating hours and local electricity tariff. Avoid multiplying maximum nameplate power by every hour of the year unless that truly reflects the schedule. Where suppliers provide performance data, ask for the test method and conditions. The ASHRAE standards and guidelines page is a useful starting point for understanding recognized industry references.
7. Plan inspection, cleaning, and layout changes
A warehouse is not static. Racks move, storage height changes, new conveyors arrive, and lighting or sprinkler work can alter clearances. Include the fan layout in the facility change process so that a later project does not place equipment inside the required blade or safety zone.
Routine planning should cover visual inspection, fasteners, mounting components, safety cables or restraints where specified, blade condition, cleaning, wiring, controller messages, and any unusual sound or vibration. Follow the manufacturer documentation and site safety procedure. The HVLS fan maintenance checklist can help assign responsibilities and inspection records.
For HVLS fans for commercial warehouse air circulation, maintenance access should be part of procurement. Record how technicians will reach the fan, how the work area will be isolated, and which inventory or equipment must be moved before service.
What to include in a warehouse fan request
Send a dimensioned plan, roof and mounting photographs, clear blade height, rack height, rack orientation, major obstructions, door sizes, existing ventilation and heating equipment, electrical supply, working zones, shift schedule, and the primary seasonal problem. Include planned facility changes that may affect the layout.
For a multi-fan project, number the proposed zones and state the control requirements for each. Procurement teams should request the fan model, diameter, input power, controller arrangement, mounting requirements, safety provisions, test references, warranty terms, spare-parts route, and installation responsibilities in a comparable format.
सामान्य प्रश्न
How many HVLS fans does a commercial warehouse need?
The quantity of HVLS fans for commercial warehouse air circulation cannot be determined reliably from floor area alone. It depends on clear height, rack layout, obstructions, doors, target zones, fan diameter, and the required air movement. A dimensioned plan is the correct starting point.
Can an HVLS fan replace warehouse exhaust ventilation?
No. An HVLS fan recirculates indoor air. Exhaust and supply systems exchange air and may be required for heat, moisture, charging areas, process emissions, or other contaminants.
Should warehouse fans run at maximum speed all day?
Not automatically. Use speed settings based on occupancy, season, door conditions, and the intended airflow objective. A documented schedule is more useful than treating maximum speed as the only operating mode.
How should racks affect fan placement?
Tall or dense racks can interrupt airflow. Place fans using clear aisles, open zones, rack height, and the direction of the desired air path. Recheck the plan whenever the storage layout changes.
Prepare the layout before selecting the quantity
HVLS fans for commercial warehouse air circulation deliver the most useful result when fan selection follows a measured layout rather than a generic coverage number. Prepare the drawings and operating requirements first, then use the Vindus contact page to request a project-specific P780 Series recommendation and quotation.
हाय मैं हूँ माइकल डेनियलसनविन्डस फैन्स के सीईओ, इंजीनियरिंग और डिजाइन उद्योग में 15 से अधिक वर्षों के अनुभव के साथ। मैं यहाँ जो कुछ भी सीखा है उसे साझा करने के लिए हूँ। यदि आपके पास कोई प्रश्न है, तो बेझिझक मुझसे किसी भी समय संपर्क करें। आइए साथ मिलकर आगे बढ़ें!